Perspectives: Eclipse Leisure Centre building tour and review
Posted by Christopher Jelley
Architect at Quarry Architects
The sustainability team at Quarry Architects were privileged to join a building tour of the recently completed Eclipse Leisure Centre in Staines. The building is one of the first Passivhaus leisure centres in the UK, achieving low-energy outcomes whilst providing high-quality sports facilities for building users.
The tour was structured in two stages. First an online lecture was delivered, describing the architectural, structural and mechanical services strategies. This was followed by the building tour itself the following day, which focused upon demonstrating these strategies in-action. This two-stage approach was hugely successful in allowing us to understand design principles, to interrogate them and for the design team to demonstrate ‘proof of concept’ – that the design was successful in delivering the designed performance.
Layout / adjacencies
The compact site required spaces to be stacked on top of each other. This is in stark contrast to the often-sprawling leisure centres we see, where facilities are laid out across the ground floor level. This approach was highly successful as it enabled adjacent spaces to feel visually connected and added a sense of vitality to the experience of using the building.

However, the opportunity to celebrate this through the vertical circulation core felt missed. The primary stair was narrow and wrapped around the lift core, creating blind corners and did not provide any glimpses of the adjacent sport areas at each level. It is a long-winding route up to the rooftop football pitches, without any opportunity to see any activity or natural daylight.
Moreover, in part due to the need to locate hot and humid spaces together (to improve energy performance by reducing heat losses) the sauna was only accessible through wet change areas (next to the swimming pool).Considering other spa facilities I have designed on other projects, it felt odd to have no dedicated spa entrance for building users who were attending the building to solely use the spa / sauna.
Internal environment

One of the key design principles of the building was to compartmentalise the building into separate temperature zones to create a temperature gradient across the site to reduce heat losses. The spaces that require the warmest internal environment (swimming pool, sauna, changing areas)are located to the south, to take advantage of naturally occurring solar heat gains. In contrast, spaces that require mechanical cooling (exercise suites, ball hall) are predominately located on the north. Solar heat gains are therefore minimised and demand on the cooling system reduced (therefore lower energy use).
The building tour we joined took place in the height of summer where outside temperatures were above 30 degrees. The thermal gradient design strategy, coupled with super-high levels of insulation has largely resulted in a high degree of thermal comfort across the building. However, we did witness a couple of instances where thermal comfort was not achieved:
First, the swimming pool viewing areas – the high-level spectator seating area was uncomfortably hot and humid. There was no climate separation between pool users and spectator seating. Moreover, the ground-level viewing area adjacent to the training pool had large areas of south-facing glazing without the ability to manually-open them, leading to heat gains from the sun being unable to escape.
However, all sport/leisure areas were appropriately climate-controlled and comfortable despite the oppressive external temperatures. This overwhelmingly demonstrates the success of the Passivhaus approach.
With summer temperatures only likely to increase and energy costs only heading in one direction, adopting a Passivhaus approach in sports facilities appears to be a logical and economic solution. The design team for Eclipse Leisure Centre demonstrated that the payback period of the additional building costs (compared to a conventional leisure centre) was roughly 8 years. That means the savings in energy costs for when the building is in use (because the building is a Passivhaus) will provide a return on investment on the extra insulation, etc within a decade – incredible!! Building owners and operators must love this!!
Finishes / experience of spaces
It isn’t just architects who appreciate how the building looks and feels. Everyone who uses Eclipse Leisure Centre will experience the colours, textures and materiality of the building. Here’s a few of my observations:
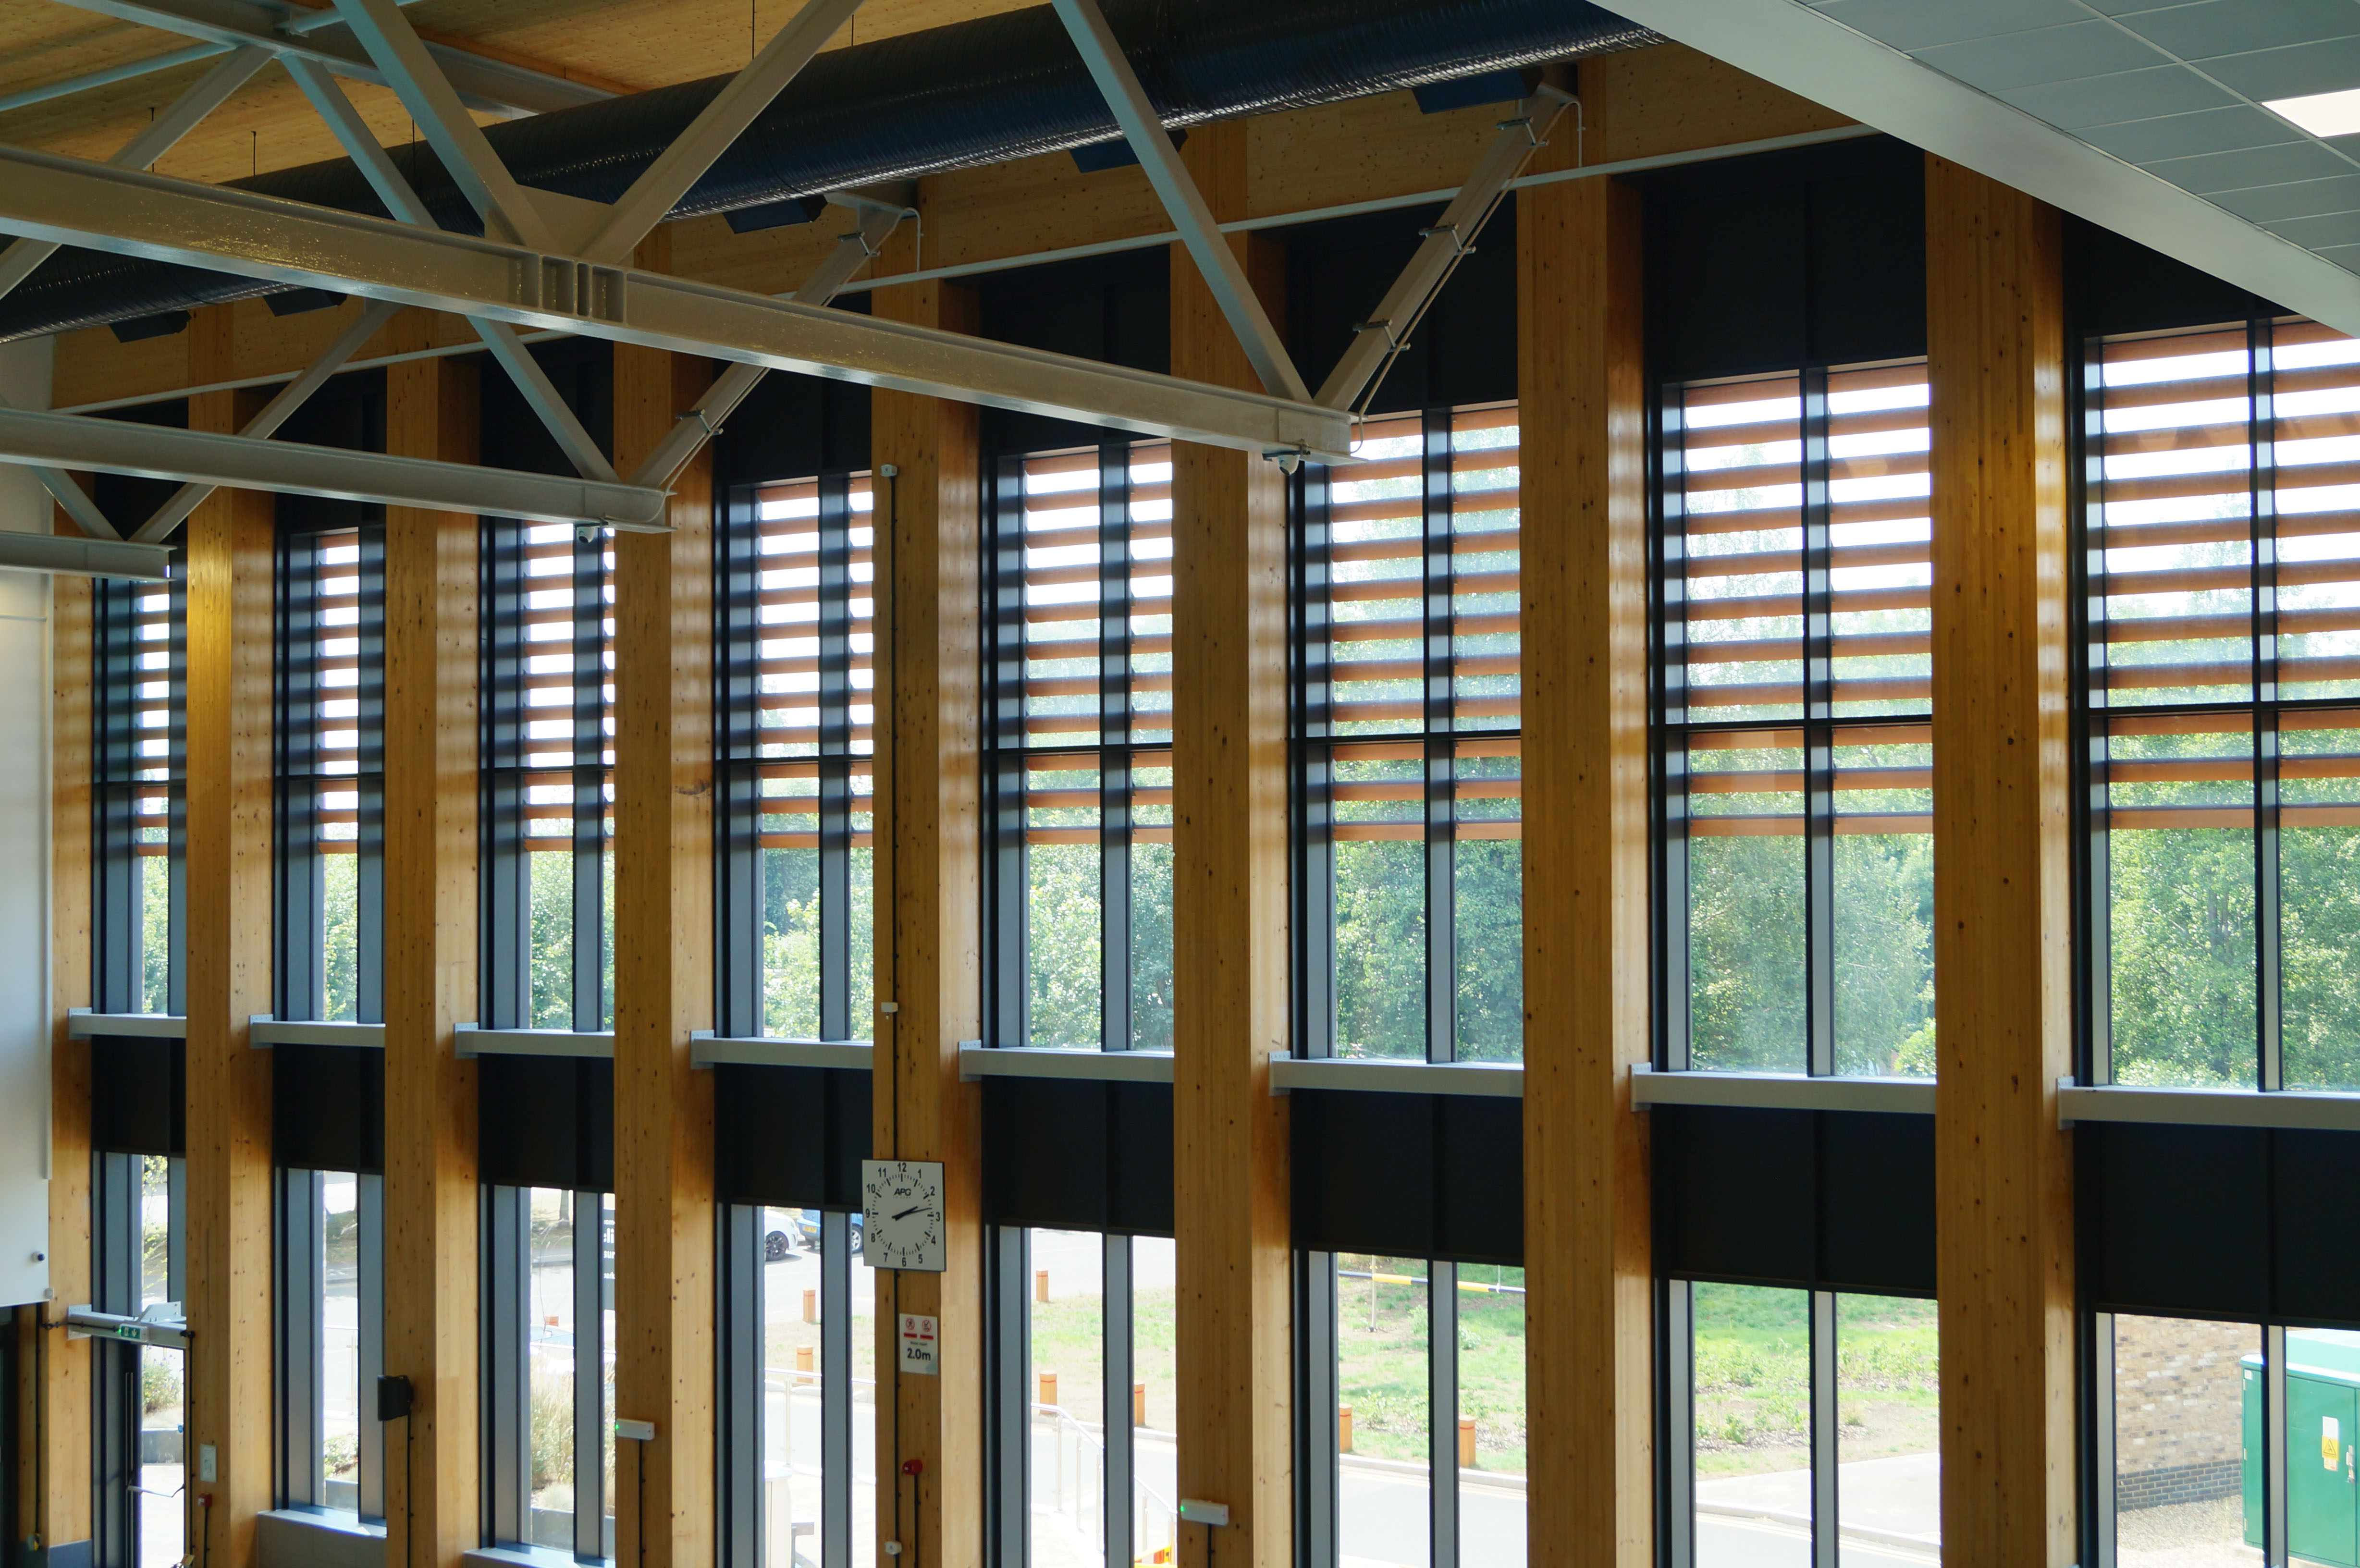
- Functional elements can be attractive too. The external louvres which provide external shading (reducing unwanted solar heat gain) were constructed from either timber or clad in patterned metal sheets, to complement the overall building appearance.
- Continuity across all timber finishes is crucial to the overall appearance of a room. Door lippings, architraves, skirting boards, wall linings should all have identical or complementary finishes, so they read cohesively.
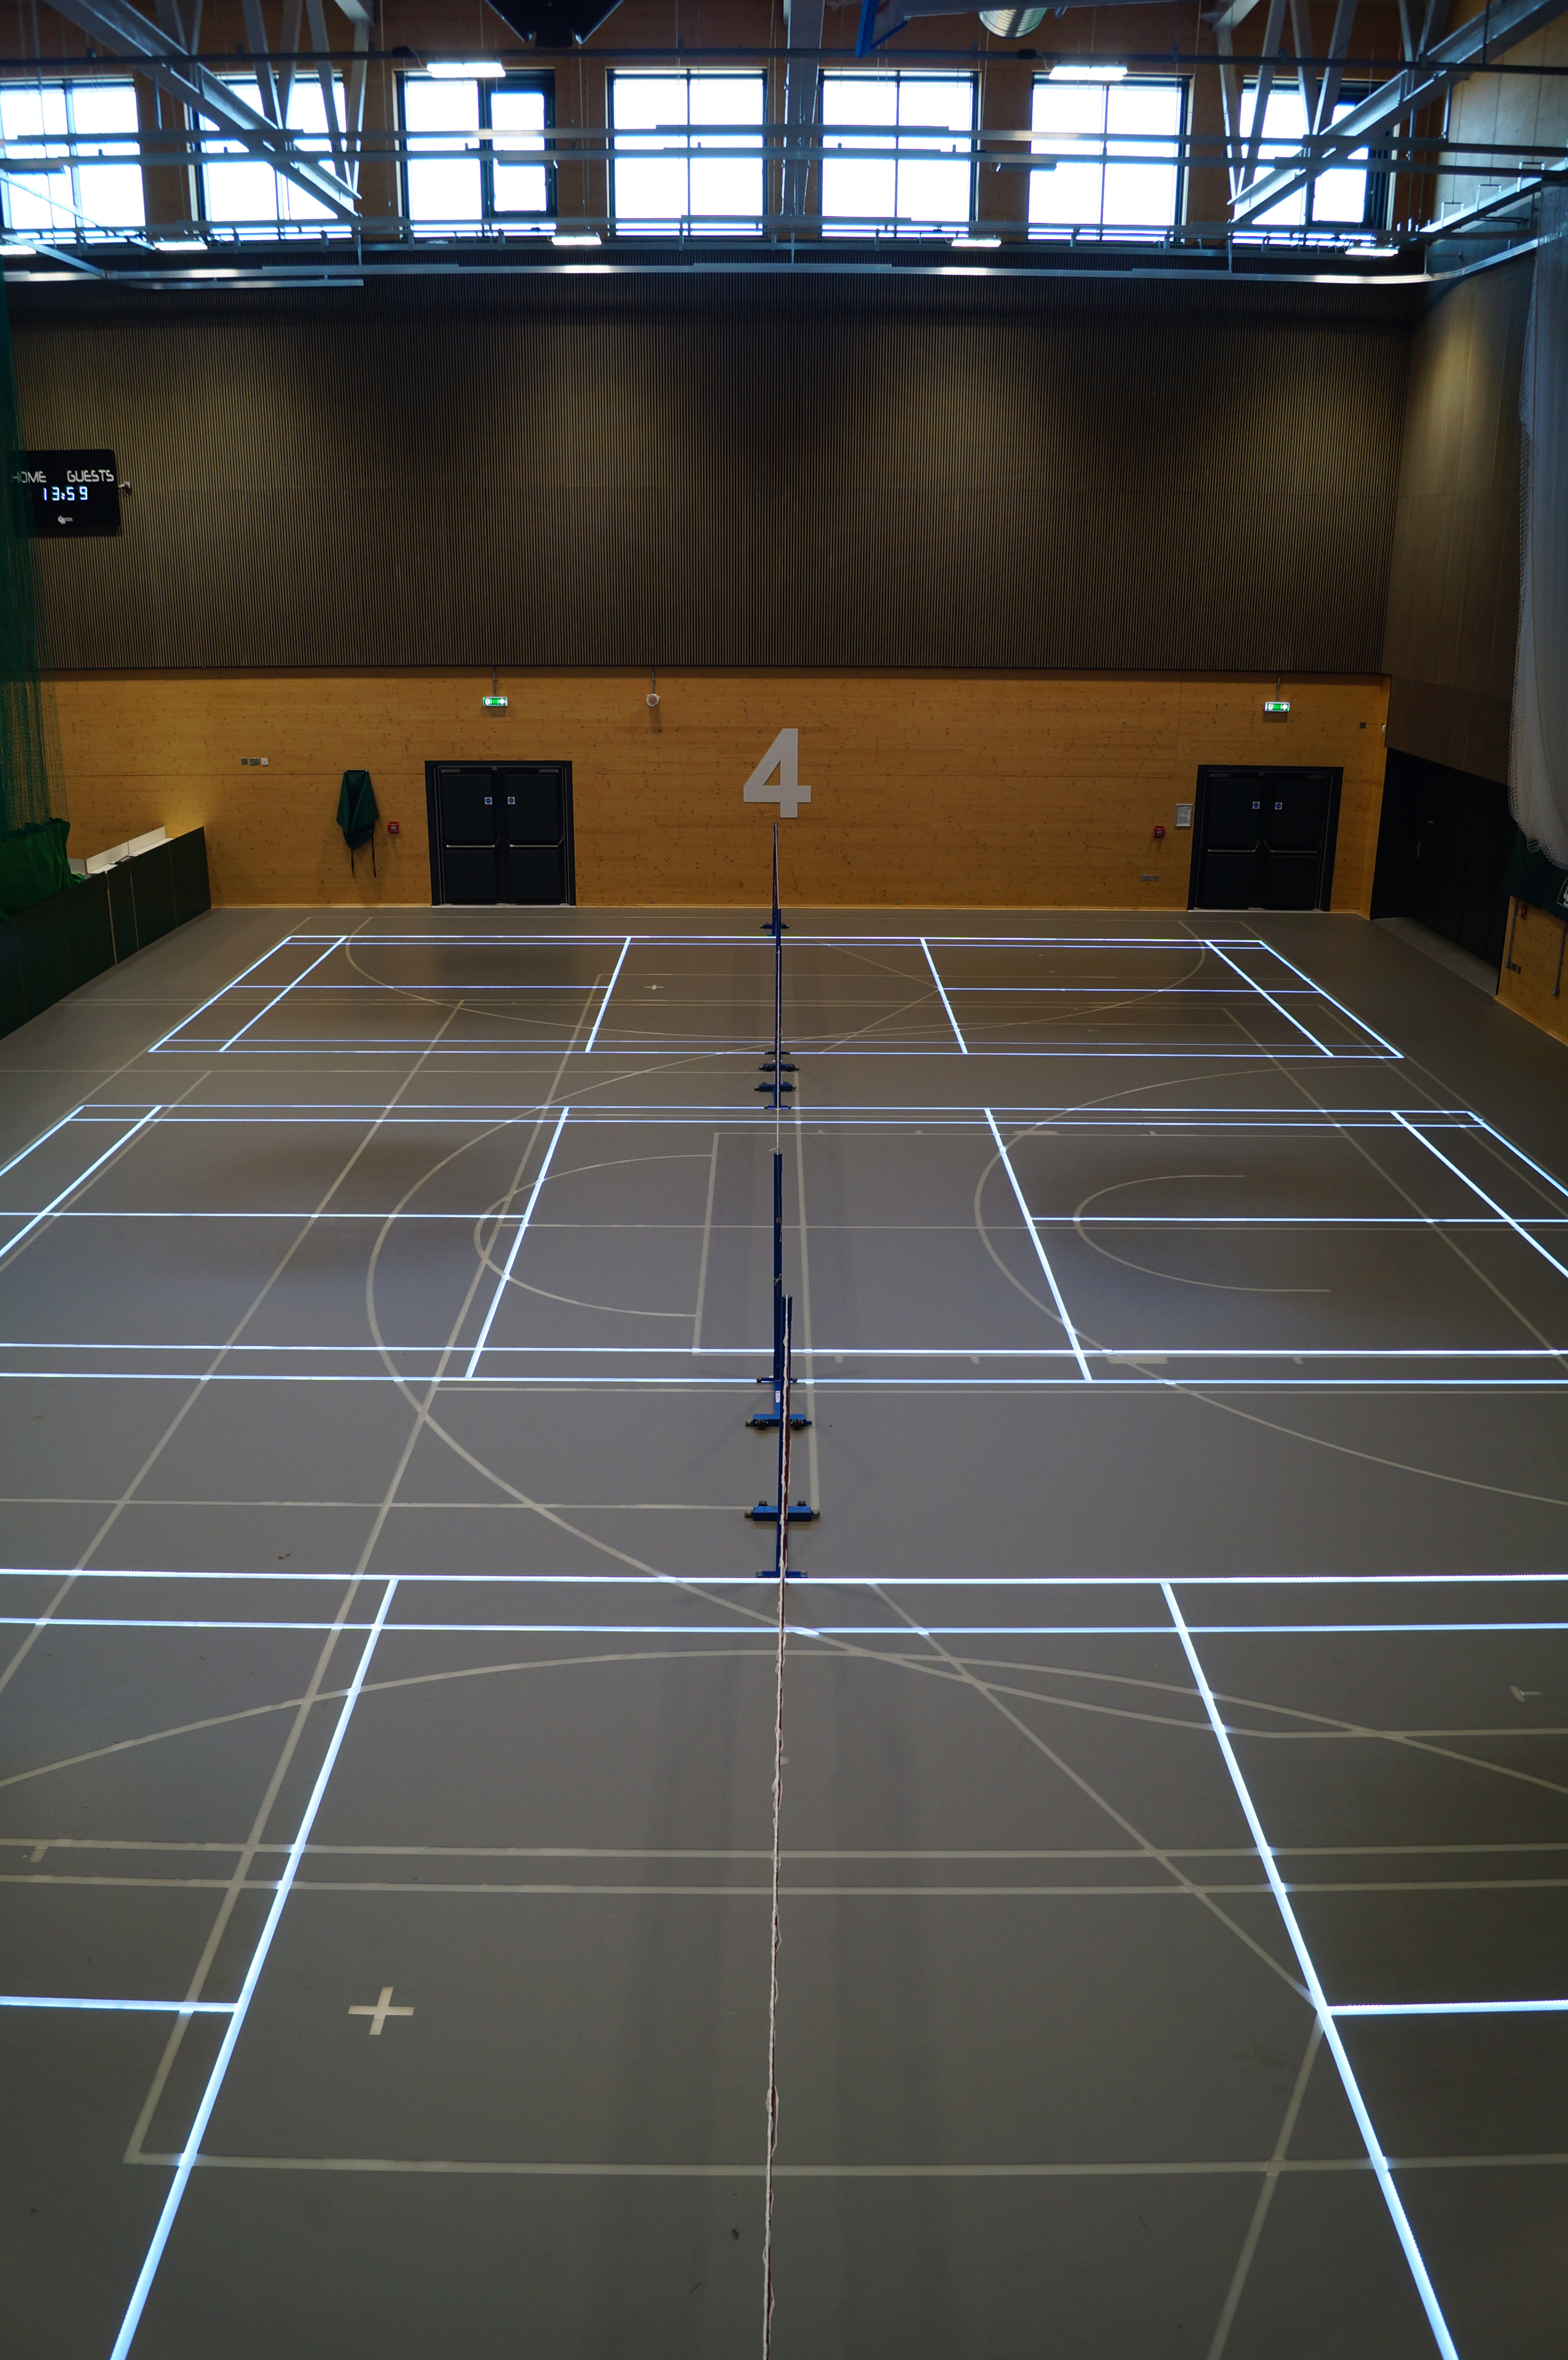
- Deviation from Sport England guidance can provide uplifting and exciting sports facilities. The non-conventional (illuminated) line markings to badminton courts, and timber-clad acoustic panels to walls created a welcoming and joyous environment.
Moreover, I was fortunate enough to meet the structural engineers for this project last year, whilst the building was still in construction. The hybrid structure incorporating both engineered timber and steel elements has sustainability at heart – and it is fantastic to see structural elements left exposed to see. Exposed timber surfaces, in particular, provide a distinct sense of warmth to spaces.
However, one unexpected observation was the tendency of the 3G football pitch cages to give-off static shocks to anyone who touched them. Not just once, but a fair number of us in the group on the tour. From my perspective, I’d like to understand why this has happened because I’d want to design out this problem. I can’t imagine it’s a particularly nice experience to be playing a 5-a-side game where you might get shoulder-barged into the cage only to receive a static shock for good measure – double jeopardy!!
Learnings to take forward
Aside from wanting to learn how to avoid generated static shocks, we at Quarry Architects are keen to take learnings from this project and apply them to ensure our projects are climate-resilient, joyous for building users and economic in operation for the building owners and operators.
Sport facilities do not solely feature in leisure centres, they also live on school campuses, workplaces, hospitality/hotels, and post-operative rehabilitation care sites, to name only a few. We have extensive experience across education and post-operative care sectors in particular and are keen to hear from you (our clients and collaborators) on how we can work in the future to provide the best places and spaces for you.
Maybe you’d also like to embark on a Passivhaus journey with us. Please reach out to us to start the conversation.